Our development service covers the lifecycle from site identification through planning, construction and practical completion. We act for landowners, joint venture partners and investors who require disciplined project management in greater Melbourne—particularly northern growth corridors.
Feasibility and acquisition
We analyse title, easements, zoning, overlays, services capacity, access, and market absorption. Financial models include construction cost escalation allowances, finance costs, selling expenses or yield assumptions for hold scenarios. We advise proceed / proceed-with-conditions / do-not-proceed with explicit reasons.
Planning and design
Architectural and planning consultants prepare schemes responsive to policy—neighbourhood character, permeability, landscaping, waste, and car parking. We manage pre-application meetings with authorities, advertising where required, and conditions of approval that affect cost or program.
Delivery
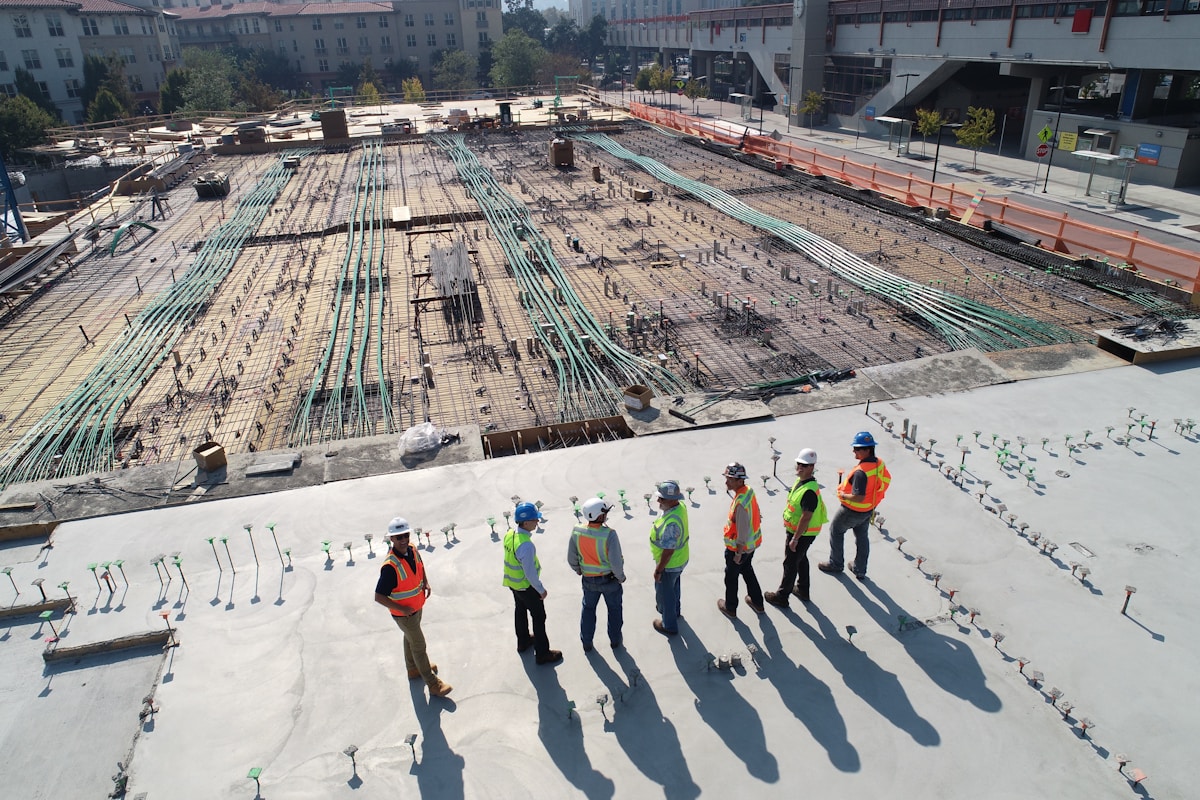
Tender processes seek competitive pricing with appropriate qualifications. Contracts address latent conditions, variations, extensions of time, and defects liability. We chair site meetings, review claims, and maintain decision logs. Practical completion includes documentation for occupancy permits and asset handover.
Asset classes
- Residential infill, townhouses and small apartment buildings.
- Neighbourhood retail and commercial podiums.
- Light industrial, business parks and trade-related warehousing.
Consultant and authority management
We issue briefs with measurable deliverables—survey accuracy, planning report reasoning, engineering assumptions, and cost plan breakdown structures. Authority correspondence is logged with reference numbers and due dates for condition discharge. Where informal advice is offered verbally, we confirm in writing before relying on it in budgets.
Quality and defects
During construction we review samples, hold points, and testing records (concrete, waterproofing, fire stopping). At practical completion we walk each area with the superintendent and maintain a defects list with responsible trades assigned. Settlement or leasing handover packs include warranties, manuals, and as-built drawings where contracted.
Typical timelines
Small infill projects may require nine to fifteen months from feasibility to settlement depending on planning complexity. Podiums and industrial buildings often extend longer due to basement works, authority referrals, or tenant coordination. Programs are presented as ranges with identified critical path drivers rather than single optimistic dates.
Fees and engagement
Feasibility may be fixed-fee; project management may be monthly retainer plus agreed disbursements; joint ventures use promote structures documented by solicitors. We disclose when we or an affiliate holds an economic interest in land or builder entities.
See Our Projects for case studies including Meadow Heights Townhouses and Pascoe Vale Road Retail Podium.
Authority interfaces
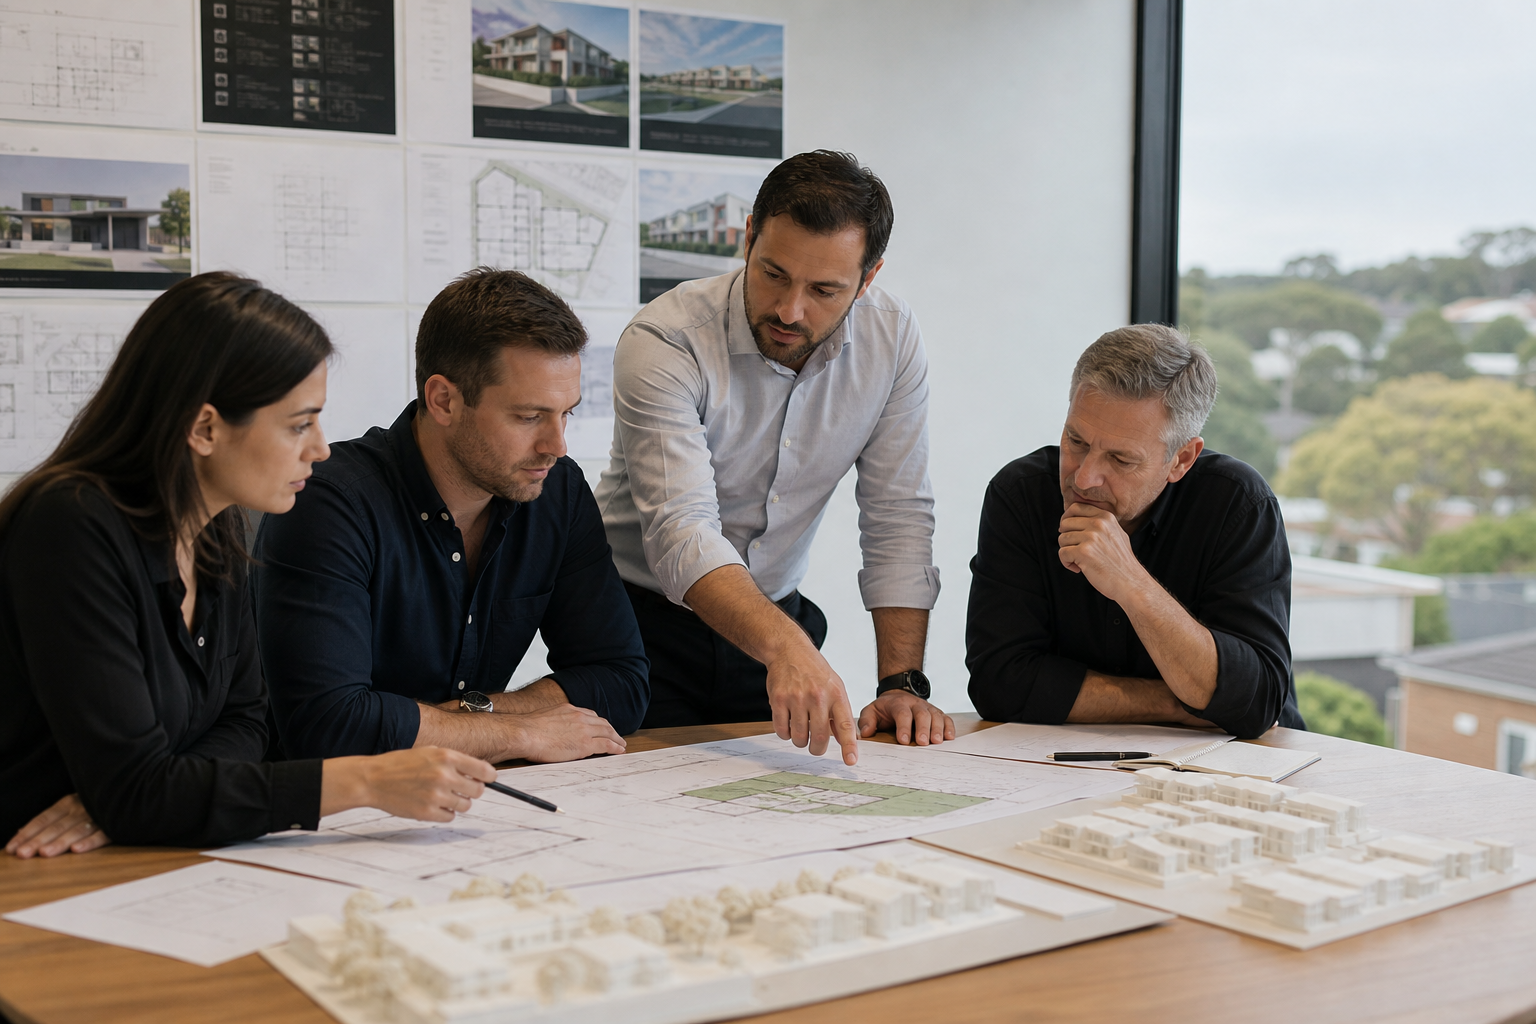
We prepare planning applications with clear diagrams, shadow studies where required, and written responses to policy clauses—not generic boilerplate. Referrals to water, fire, transport, or heritage bodies are tracked with submission dates and response due dates. Condition discharge is scheduled in the critical path, not treated as an afterthought.
Contractor procurement
Tender documents define provisional sums, prime cost items, and testing regimes. We evaluate tenders on price, program, safety history, and relevant experience—not price alone. Subcontractor packages for specialist trades are coordinated to avoid site clashes.
Settlement support
For residential sales we coordinate disclosure, defect inspections, and utility connections. For commercial leasing we align handover with fit-out access dates and base building services energisation.